






Designed for the Waterfront: A Custom SF Marina System for The Cooper
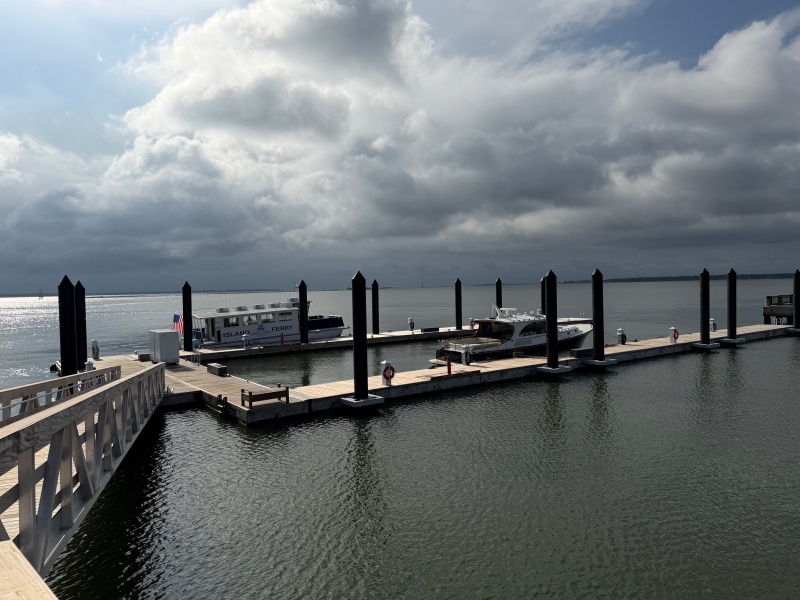
CHARLESTON, SC – Set along Charleston’s waterfront, The Cooper brings the city’s maritime setting directly to its doorstep. Extending that presence onto the water, more than 500 feet of new alongside dockage accommodates transient vessels, tour operators and the hotel’s own support fleet.
The system needed to serve a range of vessels and withstand the movement of an exposed location while remaining visually cohesive with the hotel and its fixed pier. SF Marina Systems approached the project with both performance and integration in mind, creating a floating system engineered for its environment and finished to complement the waterfront property.
Nine Type 1200 HD single-cast concrete docks, ranging from 10 to 14 feet wide, form the floating system. IPE hardwood decking and 3-by-6-inch IPE rub rails carry the material palette of the fixed pier onto the floating structures, creating a seamless visual transition from the hotel’s waterfront setting to the water.
“Once again, SF Marina delivered on time and with excellent quality. The floating docks at The Cooper Hotel incorporating IPE decks, exemplify the high standard and exceptional quality that will be experienced at this one-of-a-kind Charleston hotel,” said Mike Mansager, Senior Vice President at Lowe.
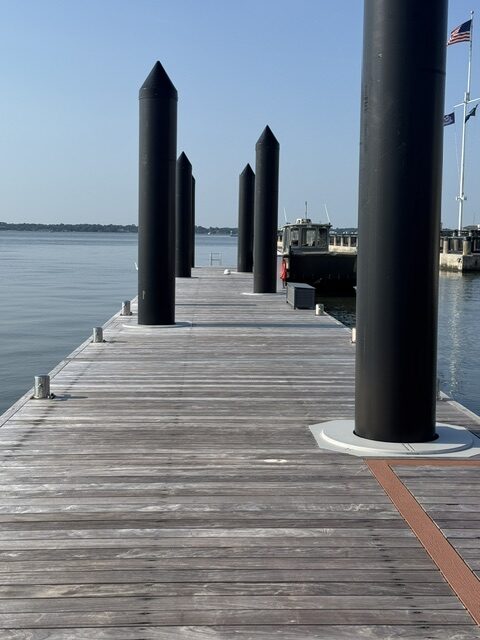 At the center of the installation, SF Marina engineered a custom 21-foot-wide main landing dock as a single post-tensioned structural unit. An articulating center joint connects the main landing with the alongside docks, balancing overall system stability with the flexibility needed to respond to vessel wakes and storm-driven waves at the exposed site.
Integrated throughout the system, cast-in-place PVC ducts route power, water and fire-water service through the structures, with stainless steel transitions incorporated into the IPE decking. A custom composite inset identifies the fire-response station, while internal pile guides feature cushion-block technology and safety covers over the pile-guide wells.
Together, the structural and finish details demonstrate how SF Marina’s concrete floating systems can be adapted beyond their base configuration, incorporating custom decking, utility systems and project-specific features to meet both the operational and architectural needs of a waterfront property
